
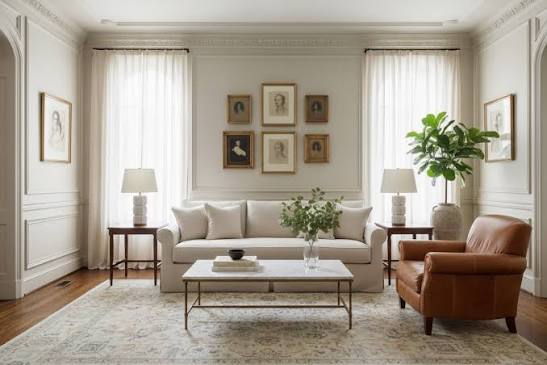
A home is more than a collection of rooms. It’s where everyday routines unfold, where family and friends gather, and where small comforts can make a real difference to how we feel. Sometimes, though, a house no longer fits the way we live. The kitchen feels cramped, the living room lacks character, or an unused corner seems to serve no purpose at all.
That’s often when renovation ideas begin to take shape. A fresh layout, better lighting, carefully chosen materials, or a more practical use of space can change the experience of living in a home without necessarily requiring a complete rebuild.
The trick is knowing where to start. Good renovation work combines creativity with practical planning, balancing appearance, comfort, and budget. Whether you’re updating one room or rethinking an entire property, thoughtful decisions made early can save time, money, and frustration later.
Begin With the Potential of Your Existing Space
Before planning major changes, take a fresh look at what you already have. It can be tempting to assume that every problem requires construction, but sometimes a different layout, improved lighting, or smarter storage can make a room feel completely different.
Think about the way you use each space throughout the day. Does the kitchen have enough room for more than one person to work comfortably? Is there somewhere to keep everyday items without cluttering the living room? Could a spare bedroom double as a home office?
These questions help distinguish genuine needs from passing design trends. A beautiful room should also be easy to live in. If a family spends most evenings together in the kitchen, investing in a more functional cooking and dining area may deliver greater value than upgrading a room that rarely gets used.
It’s worth considering the property’s existing character, too. Original timber, interesting stonework, or distinctive architectural details may be worth preserving rather than covering up. The goal is to improve the home while retaining the qualities that make it feel unique.
Discover Inspiration in Places That Feel Personal
Inspiration doesn’t always come from glossy interiors magazines. It can come from a favourite café, a hotel room that feels unusually relaxing, or a house you visited years ago and still remember. Sometimes, the most useful ideas are the ones that reflect how you want to feel in a space.
For homeowners exploring Walter’s Port, the important thing is to look beyond a name or a particular style and consider the wider design principles that appeal to them. Think about how colours, materials, lighting, and room proportions work together. Natural textures may create warmth, while a simpler palette can make a compact room feel calmer and more open.
Collect photographs, fabric samples, paint colours, and notes about features you like. Over time, patterns will emerge. Perhaps you’re drawn to warm timber, understated finishes, or rooms that bring in plenty of daylight.
Not every idea will suit your property, of course. Ceiling heights, window positions, existing structures, and available space all influence what is practical. Use inspiration as a starting point, then adapt it to the realities of your home.
Plan the Design Around Everyday Comfort
A successful interior should look appealing without making ordinary tasks more difficult. That’s why design decisions need to account for movement, storage, lighting, and the way people interact with a room.
Take the living room as an example. Furniture that’s too large can make movement awkward, while a poorly positioned television or seating area may leave the space feeling disconnected. Even a small adjustment to the arrangement can improve the room’s balance.
Lighting deserves equal attention. A single overhead fixture often creates harsh shadows or leaves certain corners dark. Combining general lighting with task and accent lighting gives you more control over the atmosphere. Bright illumination may be useful while cooking or reading, while softer lighting can make the same room feel welcoming in the evening.
Materials should also suit the demands of daily life. Busy family homes may benefit from durable flooring and easy-to-clean surfaces. Bathrooms need finishes that tolerate moisture, and kitchens require materials that can handle frequent use.
When the design responds to real habits rather than appearance alone, the result tends to remain useful long after the novelty wears off.
Make Better Use of Every Room
Some of the most effective home improvements don’t involve adding more space. They involve using the existing space more intelligently.
Consider a narrow hallway. Built-in storage, hooks, or a slim console may make it more organised without obstructing movement. An awkward alcove might accommodate shelving, while a spare room could become a flexible workspace with a sofa bed or concealed storage.
Homeowners considering Fieldstone Place can use the same practical approach when thinking about how individual rooms relate to one another. Rather than treating every room as a separate project, consider the overall flow of the property. The transition between the kitchen and dining area, for example, can affect how comfortable the home feels when people gather.
Storage planning is particularly important. Everyday belongings need a convenient place to go, or clutter will quickly return. Wardrobes, drawers, built-in cabinets, and storage benches can help keep frequently used items accessible without making the home feel crowded.
Natural light can also influence how space is perceived. Keeping window areas clear, choosing suitable window treatments, and using reflective finishes thoughtfully may help rooms feel brighter. Mirrors can be useful, but they work best when their placement makes sense within the overall design.
Approach Renovation Work With a Realistic Budget
Even a modest improvement can become expensive when decisions keep changing. Before work begins, establish a budget that includes materials, labour, professional fees, and any permits or inspections that may be required.
It’s sensible to set aside a contingency for unexpected issues, especially in older properties. Removing flooring or opening a wall can reveal damaged plumbing, outdated wiring, or other problems that weren’t visible during the initial assessment.
Ask contractors for detailed estimates and check exactly what each proposal includes. A cheaper quote may exclude finishing work, disposal costs, or necessary preparation. Comparing similar scopes of work gives you a much clearer picture of value.
If the budget becomes stretched, prioritise safety, durability, and improvements that genuinely affect everyday comfort. Decorative upgrades can often be completed later, whereas poor waterproofing or inadequate electrical work may be costly to correct.
Planning purchases in advance can help, too. Some materials have long delivery times, and delays can affect the order in which tradespeople complete their work.
Why Room-by-Room Transformations Can Work Well
Renovating an entire property at once isn’t always practical. For some homeowners, a phased approach makes it easier to manage costs, continue living in the home, and learn from earlier decisions.
Thoughtful room-by-room transformations allow you to focus on one area at a time while keeping the overall design consistent. You might begin with the kitchen because it’s used constantly, then update the bathroom, and finally refresh the bedrooms or living spaces.
The key is to plan the bigger picture first. Even if the work happens in stages, consider how flooring, wall colours, lighting styles, and finishes will relate to one another. This helps prevent the finished home from feeling like a collection of unrelated projects.
Think about practical dependencies as well. If electrical upgrades or plumbing changes affect multiple rooms, completing those tasks together may be more efficient than reopening finished areas later. Discuss the sequence with qualified professionals before finalising your schedule.
A phased renovation also gives you time to evaluate what works. Living with a newly organised kitchen, for instance, may reveal storage needs that weren’t obvious at the planning stage.
Choose Professionals Who Understand Your Priorities
Designers and contractors bring valuable experience, but the relationship works best when expectations are clear. Explain your priorities, budget limits, preferred style, and any concerns about the existing property.
Review previous projects, check references, and make sure the proposed scope of work is documented. Ask how changes will be approved, how progress will be communicated, and what happens if materials become unavailable.
Clear communication helps everyone work towards the same outcome. It also gives you a sensible way to address unexpected challenges without turning every decision into a stressful negotiation.
Build a Home You’ll Enjoy for Years
The best home improvements aren’t necessarily the most dramatic. Sometimes they’re the practical details that make mornings easier, create room for family gatherings, or turn an underused corner into somewhere genuinely useful.
Start with the way you live, draw inspiration from spaces you love, and make decisions that balance appearance with function. Plan the budget carefully, give technical details the attention they deserve, and choose improvements that suit both your property and your long-term needs.
A thoughtful renovation doesn’t simply change how a home looks. It changes how it works for the people who live there. And when those two things come together, even modest improvements can make home feel more comfortable, personal, and enjoyable.